
Moline Epoxy Flooring installs commercial kitchen flooring in Moline, IL, serving surrounding cities including Silvis, Milan, Rock Island, Campbell’s Island and Bettendorf. Over more than 20 years on commercial floors, we have learned that a kitchen floor has two jobs: survive heat, water and grease every day, and pass the inspection that comes before the doors open.
Kitchen floors take hot water, steam cleaning, grease, sugar, dropped pans and heavy carts. Tile and grout lines crack and hold debris over time, which is why many restaurants and food businesses move to seamless resin floors with integral coved bases.
We plan each kitchen around the food code and the plan review of whichever city or county inspects it, and our proposal names the system, the base detail, the texture and the finished thickness room by room.
Systems for Kitchen Floors
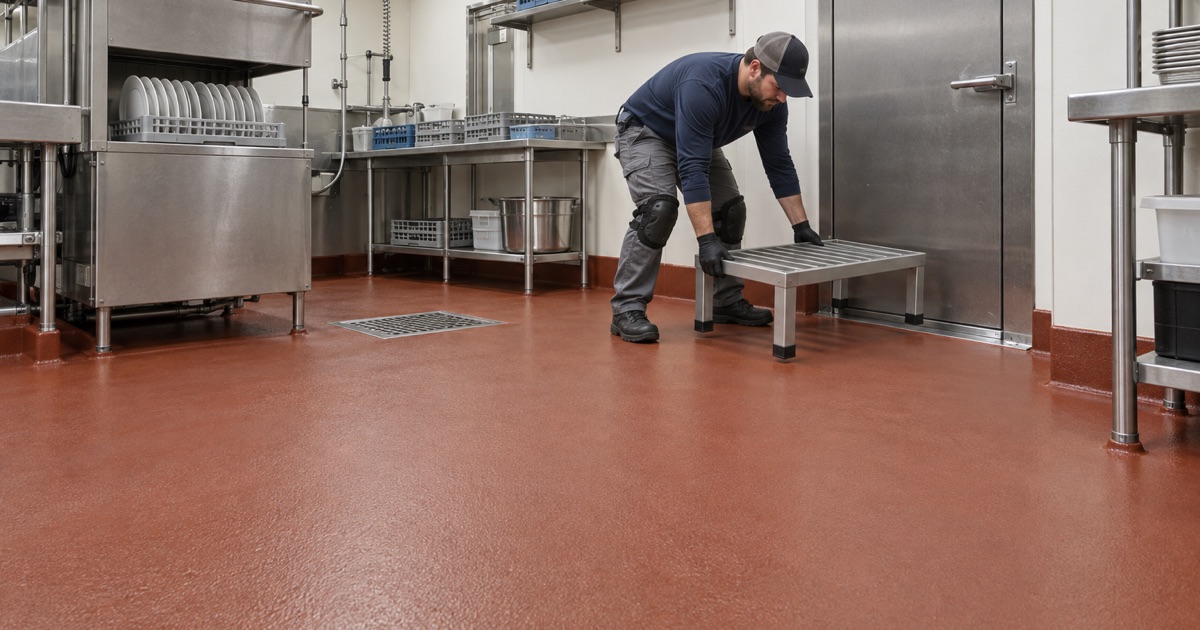
Urethane Cement
Urethane cement is a heavy, trowel-applied or slurry system that tolerates thermal shock from hot water and steam, along with many of the fats, oils and cleaners used in kitchens. It is our usual choice for cook lines, dish rooms and prep areas.
It bonds well to a properly prepared slab and can tolerate more moisture in the concrete than many epoxies, which helps on older buildings without a vapor retarder under the slab.
Epoxy in Drier Areas
In dry storage, front-of-house service areas and some back hallways, a quartz broadcast or solid color epoxy system may be enough. It costs less than urethane cement and gives a clean, seamless surface where heat and washdown are not daily stresses. We choose the system room by room rather than putting the same coating everywhere, so each area gets what its use calls for.
Slip-Resistant Texture
Kitchen floors get wet and greasy, so grip matters. We specify texture by the aggregate broadcast and topcoat, setting more texture in dish rooms and on cook lines and less where the floor needs to be easiest to clean. The FDA Food Code allows for slip-resistant floor surfaces in areas where they are needed for safety under 6-201.11, and we balance that against cleanability for each room.
Coved Bases, Drains and Details
Integral Coved Base
A coved base curves the floor material up the wall, so there is no sharp corner for food debris and water to collect. The FDA Food Code addresses coved floor and wall junctures in food areas under 6-201.13.
We form the cove with the same resin system as the floor, creating one continuous surface from floor to wall. It holds up better than a separate vinyl base that can loosen and trap moisture behind it.
Floor Drains, Floor Sinks and Slope
Kitchen floors need to move water to drains and floor sinks. We finish the system neatly into drain bodies and can build up the surface to improve slope where water stands. We also work around grease interceptors and floor sinks without damaging them, coordinating with the plumber where drains need to be adjusted.
Walk-In Coolers and Freezers
Walk-in coolers and freezers need floors that tolerate cold and the temperature swing at the door. Urethane cement is often used here because it handles thermal shock better than standard epoxy.
These rooms usually have to be emptied and shut down for the floor work. We plan around your deliveries and stock rotation, and give you the time the cooler must stay off and the time it can be restarted.
Inspections and Plan Review
Moline Food Establishment Plan Review
In Moline, food establishments are licensed and inspected by the City of Moline’s environmental health specialist, not the county. The city’s plan review packet includes a finish schedule asking for the floor, floor and wall juncture, walls and ceiling material in each area, from food preparation and dishwashing to walk-in coolers, the mop sink and restrooms.
The city notes that plan review may take up to two weeks, with a pre-operational inspection before the license is issued. We provide the floor and base details for that finish schedule so your submission is complete.
Scott County and Other Iowa Kitchens
On the Iowa side, food inspections in Scott County are handled by the Scott County Health Department. Clinton County kitchens fall under the state’s own food safety bureau.
We confirm who inspects your kitchen before we specify the floor, because the details they ask for can differ, and every quote names the city and county the kitchen sits in.
Working With Your Contractor or Architect
On new builds and remodels, the floor is often part of a larger project. We coordinate with your general contractor or architect on slab readiness, drain locations, base heights and scheduling.
New slabs need time to dry before a resin floor goes down, and that schedule often collides with an opening date. We test the new slab early so there is time to choose a system that tolerates its moisture level instead of discovering the problem the week before opening.
Preparation and Scheduling
Removing Old Tile and Grout
Many kitchens start with failing quarry tile or ceramic tile. We remove the tile and setting bed, grind to sound concrete and repair the slab before installing the new system.
Tile removal can lower the floor height at doorways and drains, so we plan how the new system meets thresholds, drain bodies and equipment so nothing ends up with a lip or a dip that holds water.
Moisture and Slab Condition
Kitchen slabs often see years of water through broken grout. We test for moisture and map cracks and damaged areas before pricing, and we say so if part of the slab needs replacement. Grease that soaked through old grout lines may also need to be ground out or treated, since fats in the concrete can interfere with bonding.
Night and Closure Work
Restaurants rarely close for long, so we schedule kitchens overnight, in sections or during planned closures, and give you the reopening time in writing. Equipment is pulled and reset in coordination with your staff and service companies, and grinding dust is captured at the machine so it does not settle on food contact surfaces.
- 20+ Years on Concrete Floors
- Moisture Tested Before Pricing
- Diamond Ground, Never Acid Etched