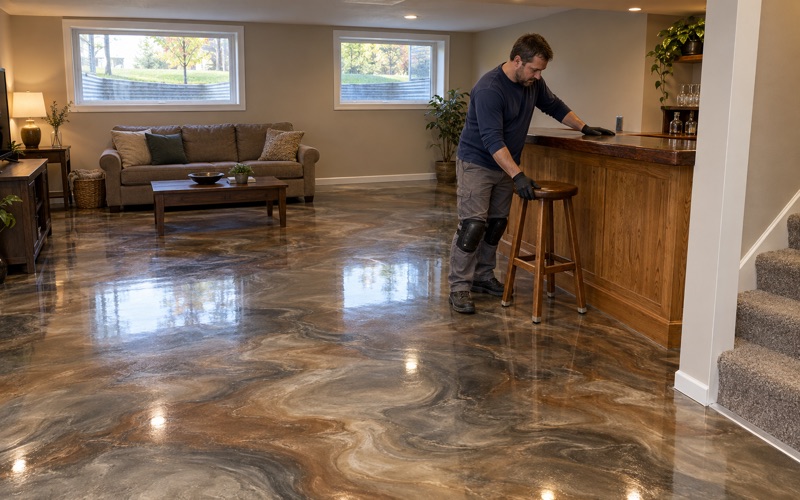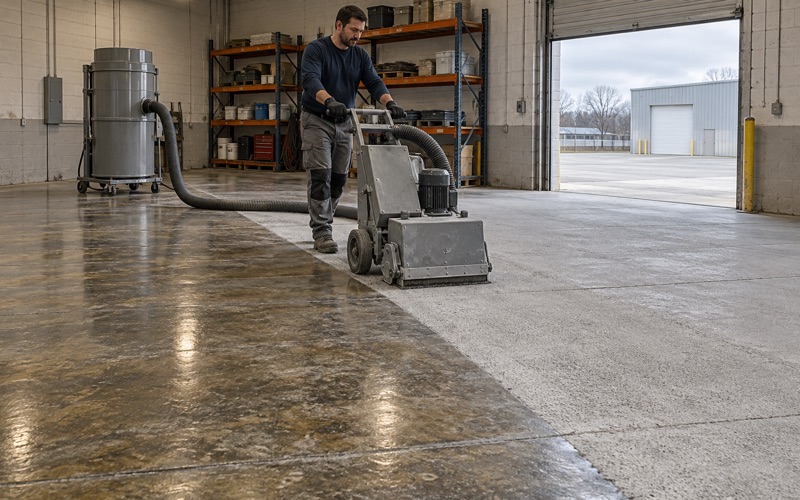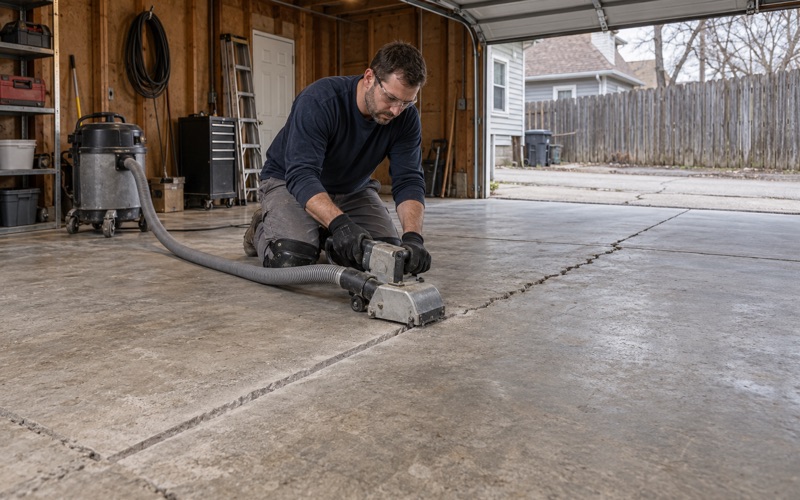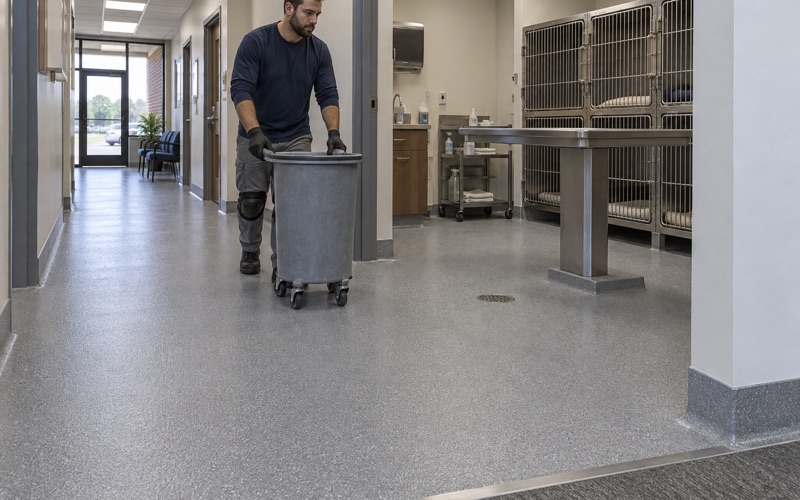
Moline Epoxy Flooring brings epoxy flooring to Davenport basements, garages and shop floors, and on this side of the river every job starts with one question: where has water come from on this slab before? We have spent more than 20 years grinding and coating Quad Cities concrete, and the answer decides what we put down and what we decline to sell.
That question carries more weight here than a brochure would suggest. A coating is chosen for what a floor does on the dry days: parked cars, a workbench, a laundry corner, a hobby room. It is never flood protection, and we put that in writing before anyone signs.
Our shop is in Moline, Illinois, and we name the Iowa side by its own cities because the rules change at the river. Every proposal we write for a Davenport floor names the product line, the coat count and the finished thickness, so you can hold the finished floor up against the paper.
When the River Comes Up Through the Floor
Water from below, not over the wall
Downtown Davenport has no permanent floodwall. As reporting on the city’s flood plan put it in 2023, for decades residents have resisted one. That leaves the buildings nearest the Mississippi relying on temporary barriers and pumps when the river rises, and the water does not always arrive the way people picture it.
In a high-water year the river does not need to top a barrier to reach a basement. When the water table climbs and the storm sewer backs up, water can rise through the ground from underneath. At that point a basement floor is simply the lowest surface in a system under pressure.
What 2019 looked like downtown
On April 30, 2019, the sand-filled HESCO barriers along the riverfront were breached in the afternoon, and about 15 square blocks of downtown flooded. The river at Rock Island set a record of 22.70 feet on May 2, 2019, above the prior mark of 22.63 feet from July 1993.
Iowa Public Radio reported that some waterfront businesses, including one on Second Street, watched their basements take on water as the water table rose up through the stormwater sewer after a wet winter and saturated soils. Some owners pumped around the clock, sending water out even as more flowed in. That is not a seepage problem a finish can answer.
River Drive and the storm sewer
The low point of that system has an address. The river backs up through storm sewers and floods River Drive at Marquette Street at about stage 14.5, well short of the 18-foot major flood stage in Davenport. The city has budgeted $1.265 million for a storm sewer improvement at that intersection and a $4 million ARPA-funded improvement along East River Drive.
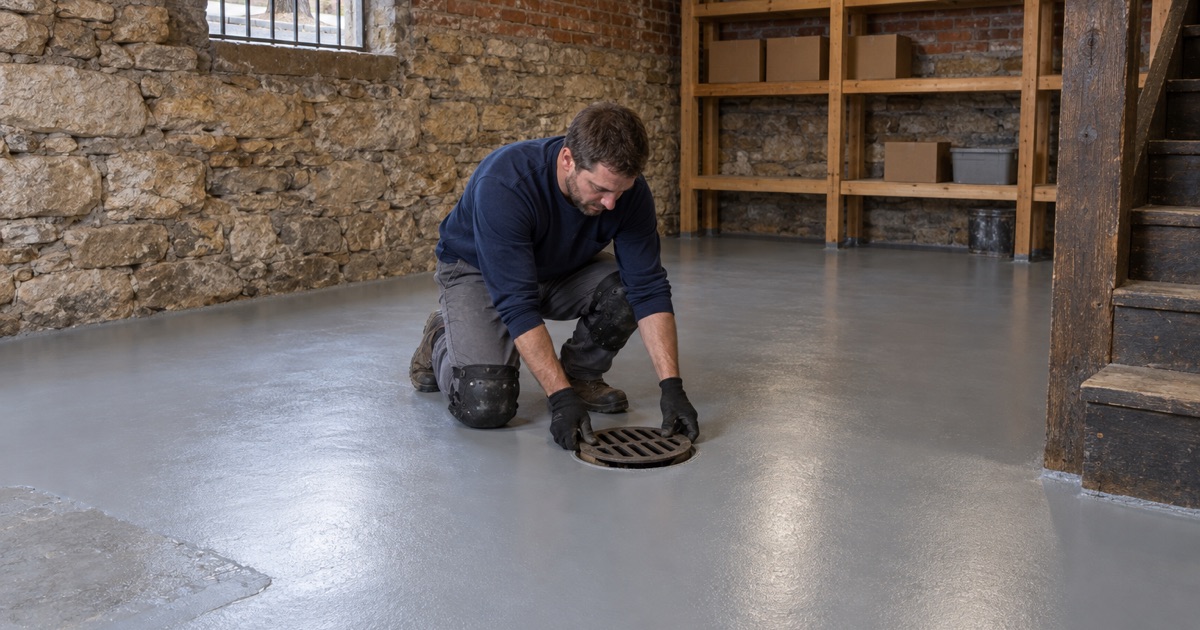
For a property owner, the lesson is that a basement can take water from below at river levels that never make the evening news. That history is what we ask about before we price a riverfront floor, and it is why the floor drain and any sump pit get checked before anyone talks about color or flake.
Looking for epoxy-flooring closer to Le Claire? See Epoxy-Flooring Services in Le Claire.
Vapor and Hydrostatic Pressure Are Different Problems
Two kinds of water under one slab
Moisture vapor is water moving through concrete as a gas, slowly, driven by the difference in humidity between the soil and the room. Hydrostatic pressure is liquid water pushing against the underside of the slab with a raised water table behind it. The first is something a coating system can be designed around; the second is not.
The two get blurred in sales talk because both show up as a damp floor. A slab that sweats in August and a slab with water pushing up through a crack in May can look alike for a week. That is why we read a floor’s water history before we test it, not after.
What one maker’s data sheet says
A useful example is the Sika MB product data sheet dated October 2025, which covers a solvent-free epoxy moisture barrier. It is rated for slabs up to 100 percent RH by ASTM F2170, or 25 lb per 1,000 square feet per 24 hours by ASTM F1869. We cite it for what it says, not because we install it.
The limitations on that same sheet are blunt. It only protects from moisture coming from below the concrete, it is not to be used where hydrostatic pressure conditions exist, and it must not be applied to a visibly wet substrate. If a barrier built for very wet vapor conditions draws that line, an ordinary floor coating does not cross it.
Why the exclusion lands on the owner
Coating warranties commonly exclude failures caused by moisture vapor transmission and by hydrostatic pressure, and moisture is the first exclusion we explain before a job is sold. When a floor lifts for either reason, the owner usually carries the cost.
So we would rather say no at the estimate than explain a peeling floor after the next high-water spring. A moisture test sits in our written scope before the price is final, on a basement slab and a garage slab alike, and a slab with a history of water rising through it gets a different conversation entirely.
Coating a Riverfront Basement for the Dry Months
Reading an older basement first
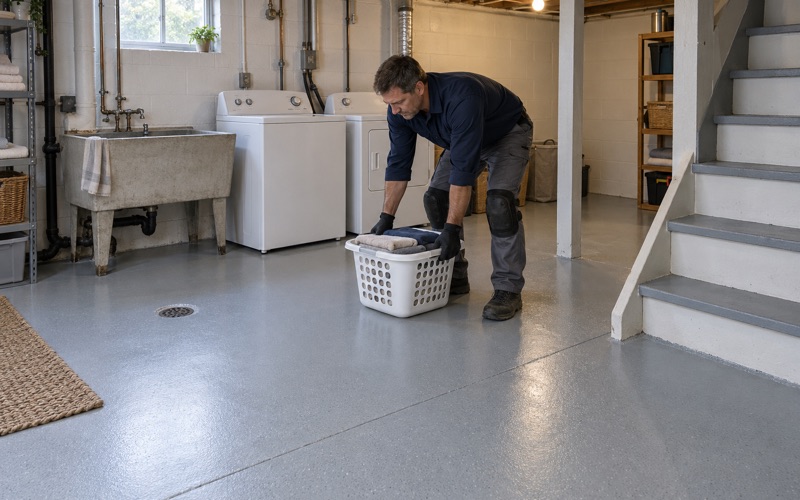
A large share of Davenport’s housing is older: about 69.7 percent of homes were built before 1980, and 24.0 percent predate 1940. Older basements can carry the marks of past water, so we look for efflorescence on the slab, tide lines on the walls, patched cracks and a floor drain that has been worked on.
We also map cracks, spalls and old coatings across the whole floor. When a slab needs repair or replacement before it should be coated, we tell you so. We would rather lose the job than coat over a problem that will come back up through the finish.
Preparing the slab that passes
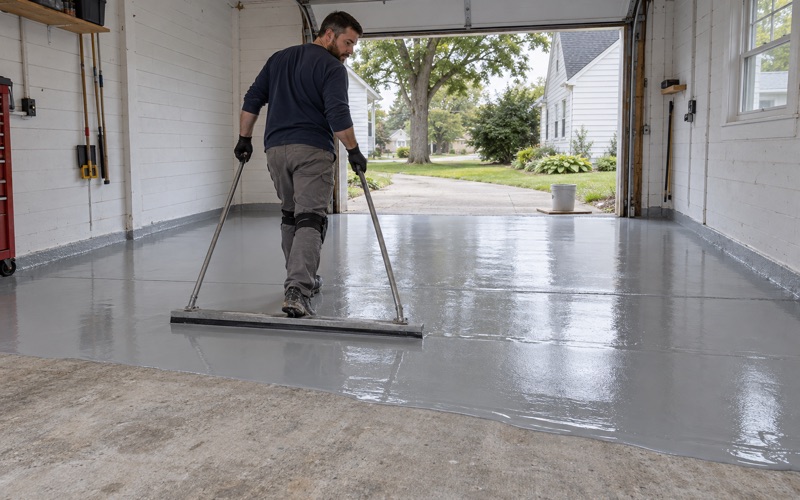
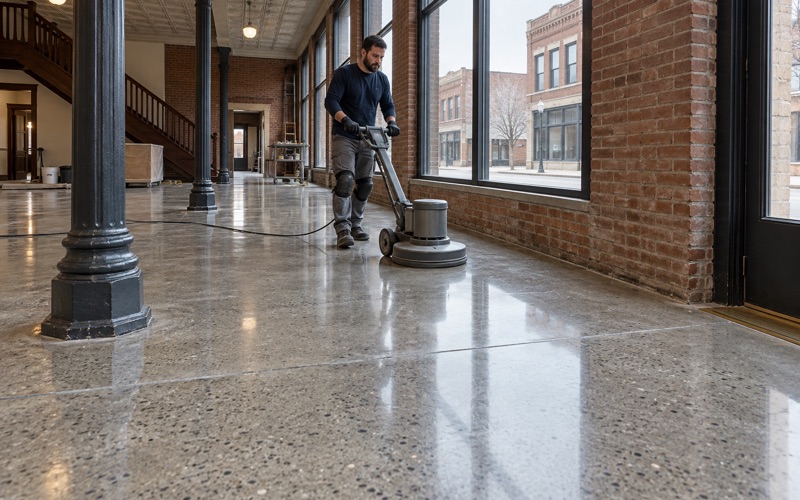
When a basement shows no sign of water under pressure and the moisture test comes back where the system needs it, the work looks like any careful coating job. We open the slab with a diamond grinder or a shot blaster, never an acid etch. The moisture barrier sheet above asks for CSP 3-4 and rules out acid and chemical etching for the same reason: the coating needs a real profile to grip.
Grinding dust is captured at the machine with a vacuum rather than rinsed toward a floor drain. Paint, sealers and curing compounds come off mechanically, because a primer bonded to an old film is only as sound as that film.
Timing, cure and the Iowa side
Cure schedules follow slab temperature and the dew point spread at the surface, not the calendar. A basement that stays damp through a high-water spring may be a better candidate later in the year, once the river has dropped and a fresh moisture test says the slab is ready.
On the Iowa side, a low-odor system is a comfort and re-entry choice for a family living above the work, not a legal requirement we invent to sell an upgrade. Iowa relies on the federal architectural coatings rule rather than a state VOC limit, and we explain that difference plainly.
Flood-Proofing Is a Building Job, Not a Floor Finish
What the city plan targets
In January 2023 the city’s consultant, HR Green, estimated the downtown flood plan at more than $165 million. Phase one addresses floodwaters that surge up from the ground because of backed up storm sewer systems, while later phases involve walls, berms and permanent pumping stations at about $140 million.
The plan also described a cost-share program between the city and business owners to flood-proof buildings. That is a building program, aimed at the structure and its systems. It is not a coating program, and we have no role in it.
Where a coating fits and where it does not
A floor coating is never radon work, waterproofing or flood-proofing, and our proposals say so in writing. It will not hold back water rising through a slab, and it does not make a basement usable while the river climbs.
What it does well is serve the floor on the other days of the year. That means a cleanable surface, a slip-resistant texture specified by the broadcast and topcoat we use rather than promised as a slogan, and a system that stands up to whatever the room actually asks of it.
Garages, shops and kitchens away from the water
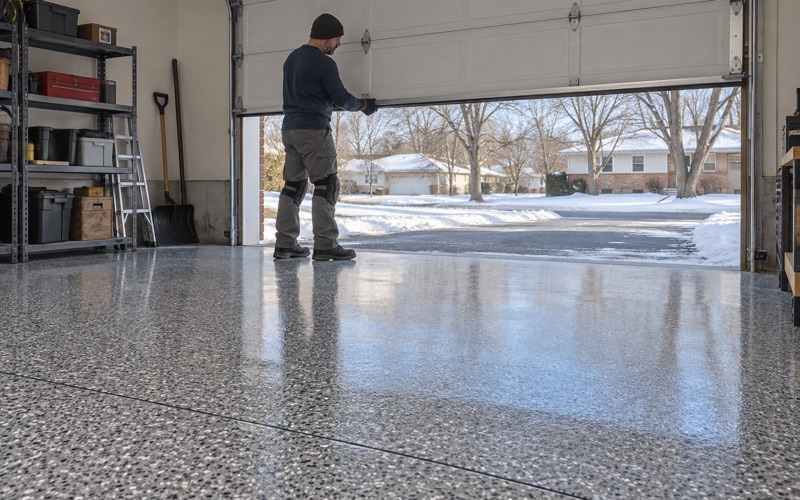
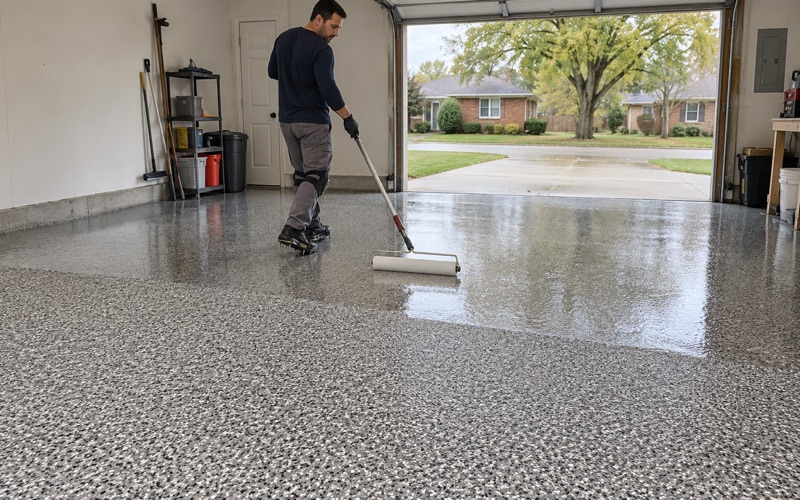
Most Davenport floors are nowhere near River Drive. About 63.7 percent of the city’s homes are detached and 62.9 percent are owner-occupied, and a garage slab is chosen for the brine and rock salt that ride in on tires all winter, for hot tire pickup and for freeze-thaw, not for flood history.
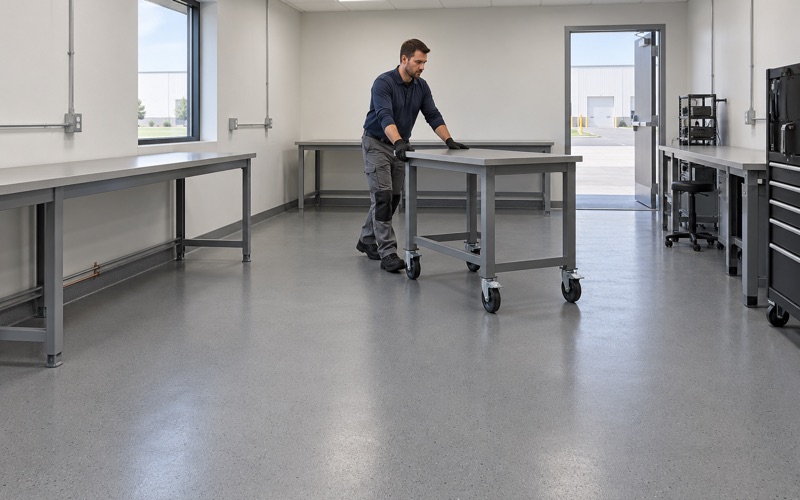
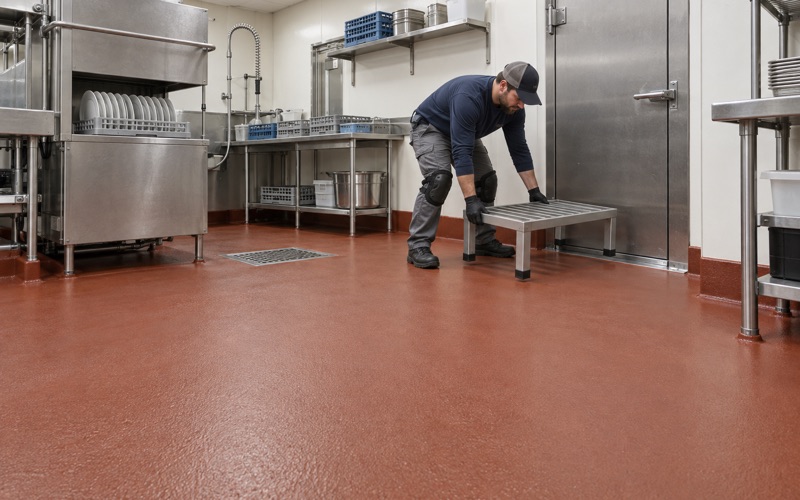
Shop and warehouse floors are phased around shifts, with overnight and weekend windows when a line cannot stop. Commercial kitchens answer to the Scott County Health Department, which inspects food establishments under contract with the state, so we plan coved bases and a wet-area texture around that review before the grinder ever starts.
- 20+ Years on Concrete Floors
- Moisture Tested Before Pricing
- Diamond Ground, Never Acid Etched