Moline Epoxy Flooring brings more than 20 years of epoxy flooring work to East Moline, and many of the floors we discuss here are not garages at all but restroom blocks inside buildings that used to make something else. Public and employee restrooms carry a specific Illinois floor requirement, and a converted industrial shell rarely arrives ready to meet it. We scope those floors so the finished surface can be checked against what the rule asks for.
Our approach starts at the slab rather than the product catalog. We open the concrete with a diamond grinder or a shot blaster, never an acid etch, and we map cracks, spalls and leftover coatings before anyone talks price. When a floor needs repair or replacement before it should be coated, the proposal says so plainly instead of hiding it in a change order later.
That proposal names the product line, the number of coats and the finished thickness, so a facilities manager can hold the installed floor against the quote. A moisture test goes into the written scope before the price is final. Below, we walk through the riverfront venues behind this kind of work, what the state rule actually says, and how we coat a restroom without stalling a busy event calendar.
Tractor Auctions and Concerts on the Riverfront
Bend XPO and the Gone Farmin’ crowds
Bend XPO, at 922 Mississippi Parkway, is an exhibition hall of about 100,000 square feet that opened in 2021 at The Bend, East Moline’s riverfront redevelopment. Mecum chose it as the permanent home for its spring and fall Gone Farmin’ auctions, and the March 2022 spring sale listed more than 350 tractors. Those auctions are open to buyers and spectators alike.
The Russell Group describes the hall as built for auctions of up to 1,500 people. A building designed around crowds of that size puts heavy, repeated use on whatever restrooms serve it. That is what turns the floor finish in those rooms into a practical question for an owner rather than a cosmetic one.
The Rust Belt and the Moline-Knight building
The Rust Belt, at 533 12th Ave, turned the former Moline-Knight Automobile building into a venue for concerts, comedy and performances, with room for about 4,000 people. The project was completed in February 2019 after the building had sat vacant for more than 10 years. Its tenants include a restaurant, a brewery, a coffee house and a gym.
The building’s history is what makes it relevant to floor work. It was built for automobile production, and The Bend’s own description also lists it as a former metal pickling plant. Floors laid down for industry were never planned around restroom finishes, so any restroom carved into that kind of shell has to be scoped on its own terms.
Why converted plants raise the restroom question
East Moline was incorporated in 1907, and John Deere Harvester Works on 13th Avenue dates to 1912, so industrial concrete is part of the city’s building stock. When older industrial space is reused for public events or new tenants, a restroom block can end up as a new room built over an old slab. That old slab is the part we look at first.
We have not inspected the restrooms at either venue, and we make no assumption about them. What we can say is that the same question applies to any converted plant in the city: does the restroom floor meet the state’s standard today, and will it keep meeting it after a full season of events?
Looking for epoxy-flooring closer to Davenport? See Epoxy-Flooring in Davenport.
What Illinois Requires of Restroom Floors
The Public Area Sanitary Practice Code
The Illinois Department of Public Health’s Public Area Sanitary Practice Code sits at 77 Ill. Adm. Code Part 895. Section 895.50 covers restrooms, and its requirements apply where restrooms are made accessible to the public or required for employees. On its face, that wording speaks both to the public restrooms in an event hall and to a restroom provided for staff.
The current text was amended at 25 Ill. Reg. 4269, effective March 10, 2001. Which agency inspects a given East Moline building under Part 895 is something we confirm job by job rather than assume. Food-service floors are a separate matter in this city, since they answer to the East Moline Health Department rather than the county.
Impervious, easily cleanable and in good repair
Subsection (c) is short: ‘Floors shall be constructed of impervious, easily cleanable material.’ Subsection (d) adds that restrooms, including the toilet room and fixtures, ‘shall be kept in a clean and sanitary condition and in good repair.’ The same section also requires that all restrooms be ventilated.
Read together, those lines set an outcome and a maintenance duty. A floor has to resist absorbing what lands on it, has to clean up without a fight, and has to stay intact over time. A floor that looked fine on opening day and has since cracked or worn through is a different floor once subsection (d) is applied.
What the rule does not say
Part 895 names an outcome, not a product. It approves no coating, no brand and no installer, and nothing we install is certified to it. A sealed or coated concrete floor is one way to reach an impervious, easily cleanable surface, and other finishes can get there too.
We put that in the proposal because it matters to the owner’s decision. Epoxy is a sound choice for many restroom blocks, but the rule itself does not call for it. If tile or another finish suits a particular room better, we would rather say so than sell a coating that is the wrong fit.
Getting to an Impervious Floor in a Converted Plant
Why bare concrete falls short
Bare concrete is porous. Left unsealed in a restroom, it takes in moisture and residue rather than shedding them, which is the opposite of what subsection (c) describes. Cracked or spalled concrete adds joints and voids that hold grime and resist cleaning, no matter how often the room is mopped.
In a converted industrial building, a restroom floor may be the original slab with decades of wear, patched strips from plumbing rough-ins, or a mix of both. We map every crack, spall and old coating before quoting. When the concrete needs repair or replacement before it should carry a coating, that recommendation goes in writing.
Grinding to a real profile
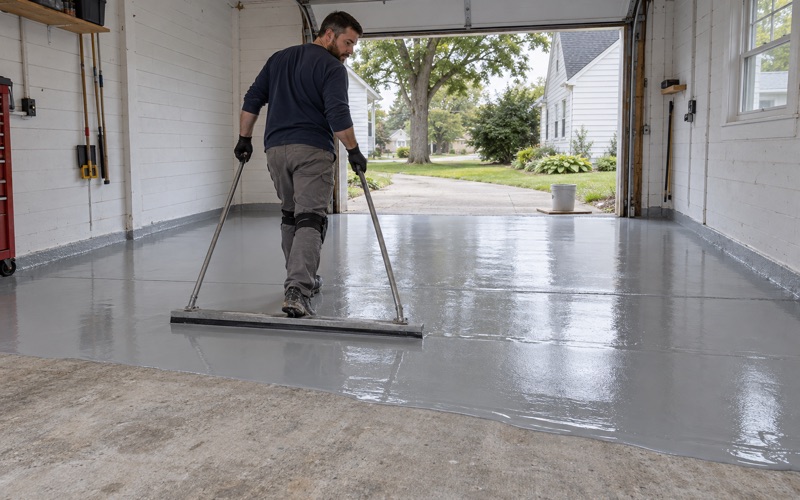
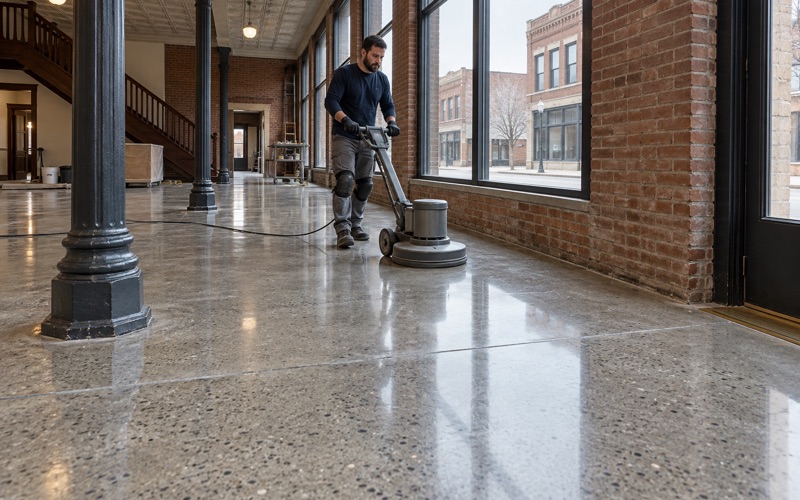
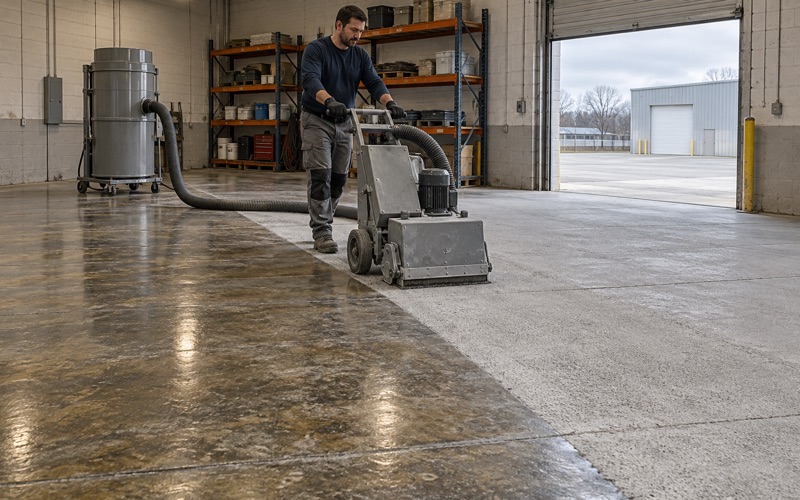
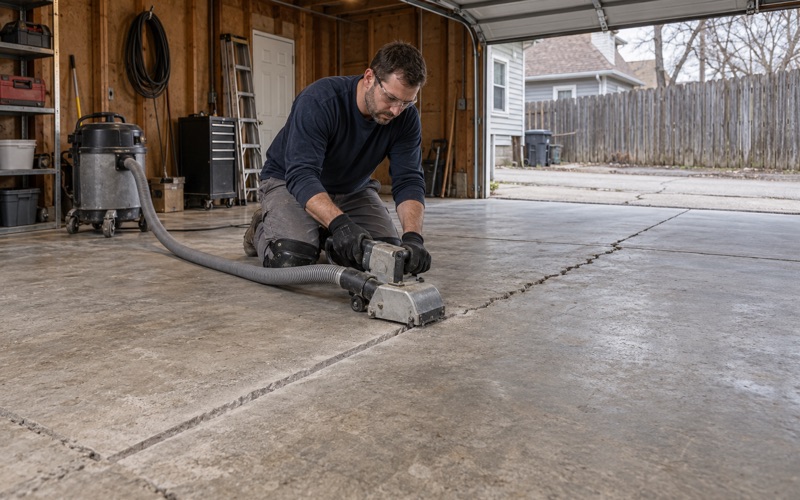
We open the slab with diamond grinding or shot blasting to the ICRI concrete surface profile the coating system calls for, never an acid etch. That profile is what lets a 100% solids epoxy grip the concrete instead of sitting on top of it. Grinding dust is captured at the machine with a vacuum rather than rinsed toward a floor drain or a storm inlet.
Old industrial slabs can carry sealers, paint or adhesive left by earlier tenants. Those layers come off before anything new goes down, because a coating bonded to a failing layer lasts only as long as that layer does. The grind also tells us how sound the concrete is underneath.
Testing moisture before the price is final
A moisture test is written into our scope before the price is set. Depending on the slab, that may be an ASTM F1869 calcium chloride test, ASTM F2170 in-situ relative humidity probes, or an ASTM D4263 plastic sheet test as a first read. An older slab may lack the under-slab vapor retarder a newer one would have.
If readings come back high, a moisture-mitigation primer can go down beneath the system, and we explain that option before the job is sold. Moisture vapor transmission is also the first exclusion we name when we walk through what a coating warranty does and does not cover.
Restroom Blocks, Upkeep and Busy Calendars
Public blocks and employee restrooms
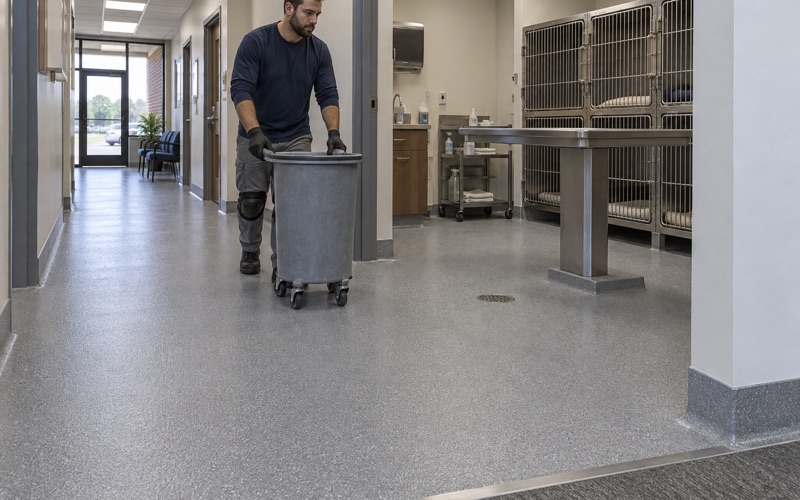
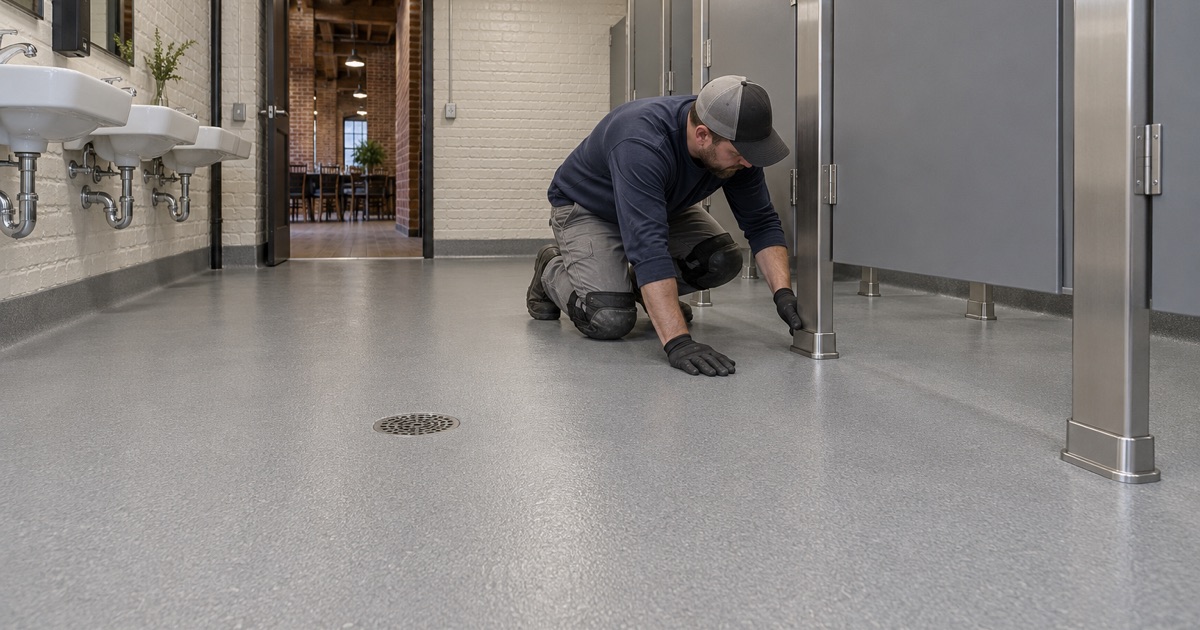
Toilets, partitions and sinks interrupt a restroom floor, and each base is a spot where a coating can thin out or lift. We work the system tight to those edges and can carry it up the wall as a cove base, so the floor-to-wall joint cleans as one surface. A polyaspartic topcoat, or a urethane cement system where a room calls for it, is chosen for how the room will be cleaned.
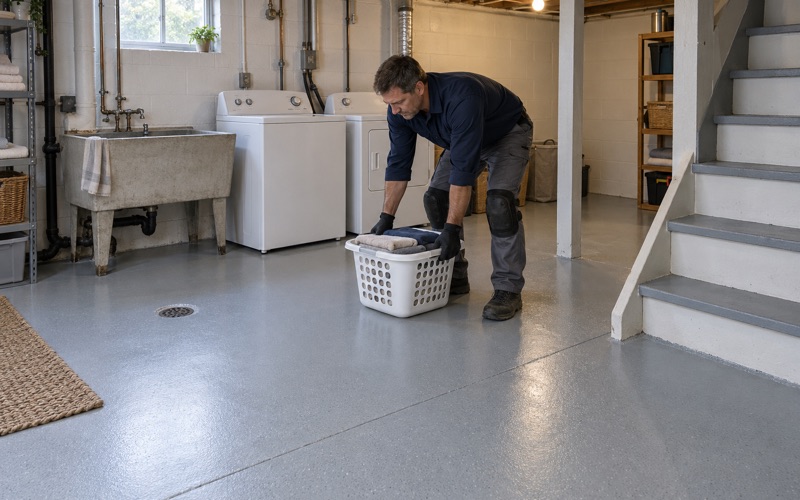
The rule’s wording reaches restrooms required for employees, not only the ones the public uses. A converted building may also hold staff restrooms tied to a restaurant, a brewery or a gym, and those floors see daily use whether or not an event is on the calendar. We scope them the same way as the public block.
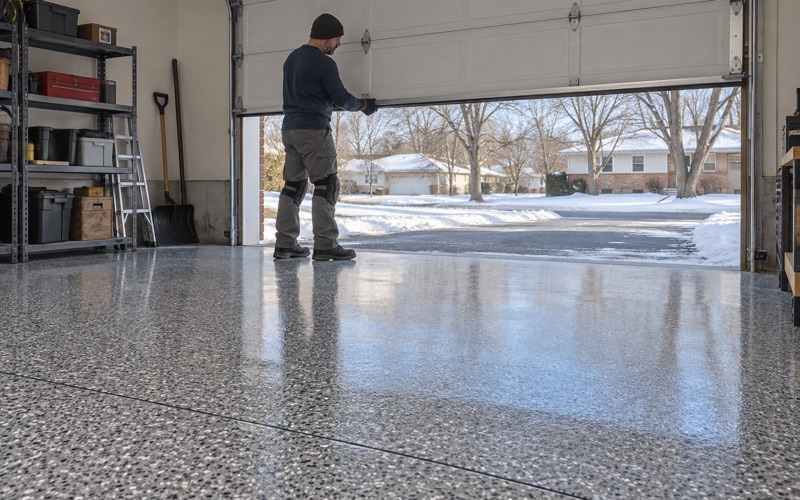
A vinyl flake or quartz aggregate broadcast gives the floor a finished look and helps hide wear between deep cleans. Because the proposal spells out the product line, coat count and finished thickness, the owner can compare the floor that went down with the floor that was quoted.
Keeping the floor in good repair
Subsection (d) asks for restrooms kept in good repair, which makes a floor coating an ongoing commitment rather than a one-time install. Chips around fixtures and worn traffic lanes are where a coated floor shows age first, and a small repair caught early keeps the surface impervious.
We explain recoat timing and the warranty’s exclusions before work starts, so the owner knows what upkeep looks like. A floor coating is not waterproofing or flood protection, and on a riverfront property we state that in writing as well.
Scheduling around events and cure times
An event venue cannot close its restrooms on a show night, so we phase the work around the calendar, using overnight and weekend windows when a building cannot stop. A restroom block can often be done one room at a time, keeping part of the facility open while another room cures.
Cure schedules follow slab temperature and the dew point spread at the surface, not the calendar, and a cold building in a Quad Cities winter may be told to wait. On the Illinois side, we use floor coatings that meet the 35 Ill. Adm. Code Part 223 VOC limits that apply to the person applying them.
- 20+ Years on Concrete Floors
- Moisture Tested Before Pricing
- Diamond Ground, Never Acid Etched