Moline Epoxy Flooring has spent 20+ years on epoxy flooring in Eldridge and across the Iowa side of the river, and on an industrial slab we open every conversation with one question: where will the racks go? A coating schedule that ignores the rack layout tends to get drilled through soon after it cures. We would rather plan both together than patch one after the other.
That question matters most on buildings put up before anyone has signed a lease. The slab is poured, the walls go up, and the tenant arrives later with a racking plan nobody saw when the concrete was placed. Our job is to fit the coating into that order rather than pretend the order does not exist.
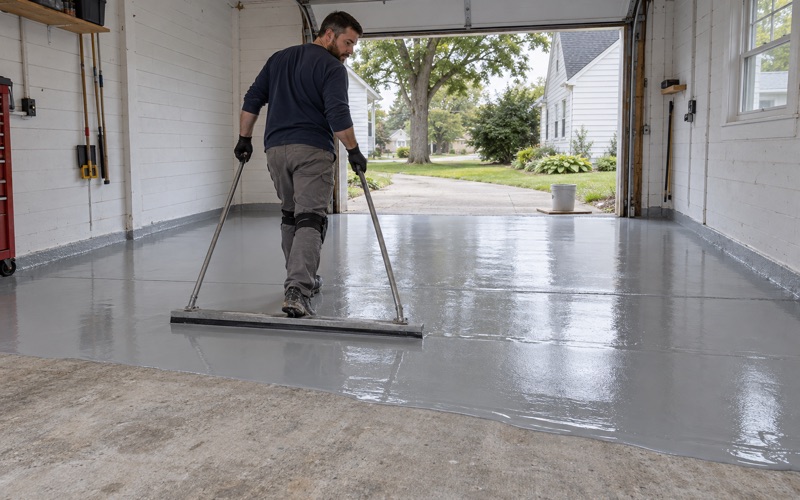
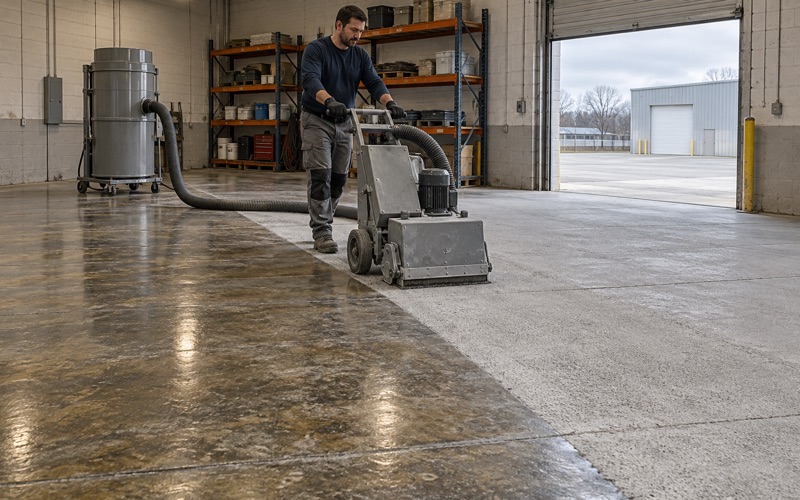
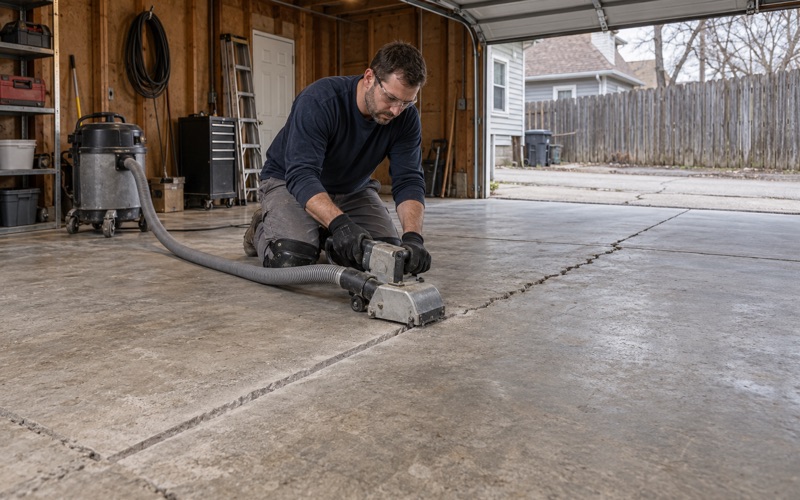
We open each slab with a diamond grinder or a shot blaster, never an acid etch, and we put a moisture test into the written scope before the price is final. The proposal names the product line, the coat count and the finished thickness. On a warehouse floor, it also shows where the anchors are expected to land.
Eldridge’s Spec-Building Market and the Slab That Comes First
Ready ground at the QUIA and Avery sites
In September 2025, the Eldridge Committee of the Whole heard from NAI Ruhl Commercial about the properties it represents inside city limits, including the QUIA site and the Avery site. Those two make up Phase I, described in the minutes as property already within city limits and ready for development. Phase II covers land under RIVALDD and RG Prime being rezoned for industrial development, and Phase III reaches west through voluntary annexation.
The same presentation said utilities were needed for shovel ready development or even spec buildings, which it described as having been in high demand. We have not worked on either site and know nothing about what will be built there. What we do know is how the floor of a spec building usually reaches a coating contractor.
Concrete before a tenant
A spec building is built on speculation: the developer pours the slab and closes in the shell before a tenant is signed. That means the floor plan, pallet racking included, shows up after the concrete has cured. The slab has to be ready for a use nobody has drawn yet.
For us, that turns into a question of timing. Coating the empty shell looks clean and simple, but it commits the finish before anyone knows where the columns will stand. Waiting for the tenant’s layout costs some planning time and can save a floor full of drilled holes later.
Reading a new industrial slab
New concrete still has to be read before it is coated. We use moisture testing such as ASTM F2170 in-situ relative humidity probes, map any cracks or spalls, and grind to the ICRI concrete surface profile the chosen system calls for. If a slab is not ready, we say so in writing rather than coat over the problem.
Moisture is also the first exclusion we name when we explain a coating warranty, before anything is signed. A slab in a freshly closed shell can hold more water than its surface suggests, and laying 100% solids epoxy over it does not change that. Testing first is how we keep the warranty conversation honest.
Looking for epoxy-flooring closer to Geneseo? See Epoxy-Flooring in Geneseo.
What the Rack Standard Asks of the Floor
A base plate under each column
Pallet racking is governed by ANSI MH16.1, published by the Rack Manufacturers Institute. We have read it through a manufacturer’s excerpt of the 2023 edition, published by Damotech, and we do not design, install, anchor or certify racks. According to that excerpt, each column needs a baseplate.
That base plate is the point where a loaded rack meets the slab. Whatever sits under it, bare concrete or a coating system, is part of what carries the column. That is why a rack standard ends up shaping a flooring scope even though it says nothing about coatings.
Anchor bolts sized to the forces
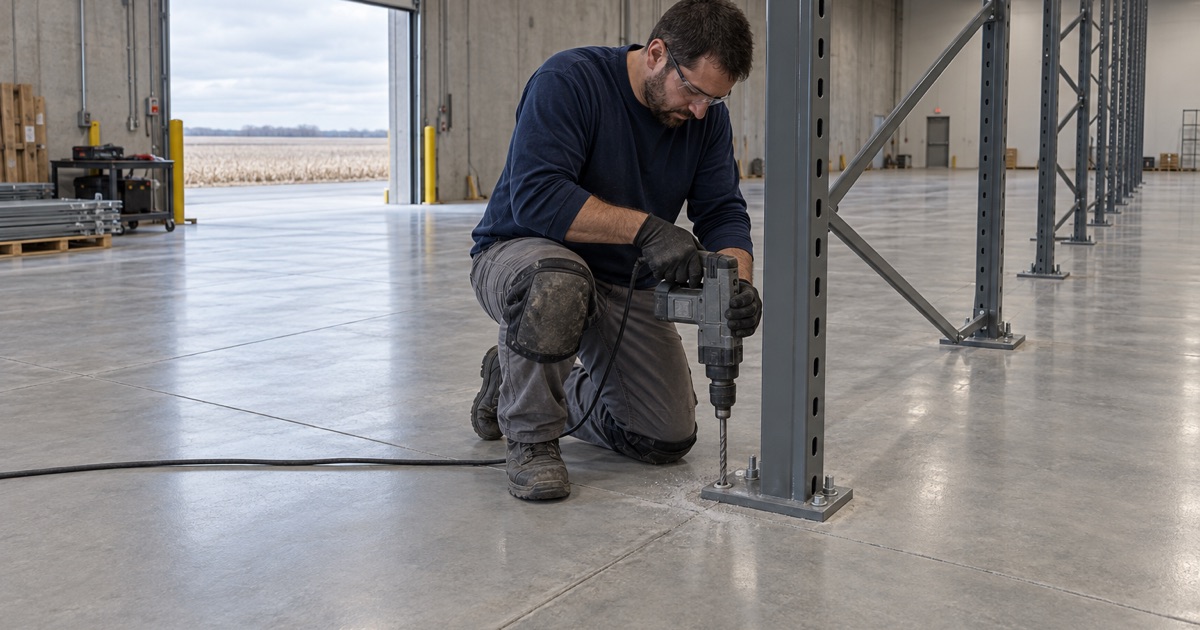
The excerpt says each base plate is anchored to the floor with anchor bolts sized to resist the applicable forces, and that anchor bolt design follows ACI 318, Chapter 17. The rack supplier and its engineer size those anchors, not us. Our concern is simpler: every anchor goes through whatever finish is on the slab.
The excerpt also notes that anchorage may be waived with the approval of a registered design professional for hand-loaded racks whose top shelf is 8 feet or lower. Racking loaded any other way sits outside that waiver. No OSHA rule specifically requires rack anchoring, so the requirement comes from the rack standard rather than from federal workplace rules.
Shims and bearing on a coated surface
Shims may be used under a base plate to keep a rack plumb and level, and the excerpt sets two limits on them. The shims must be at least as strong as the floor’s design bearing strength, and the total stack may not exceed six times the diameter of the largest anchor bolt. Both limits concern what sits directly under the plate.
A coating does not change a slab’s design bearing strength, and we never describe one as rack-rated. What it does change is the surface the plate and its shims rest on. So we talk with the rack installer about which system goes under the rack footprint and how level it finishes before the first coat goes down.
Coat First, Anchor Second, Patch on Every Re-Rack
Why the order matters
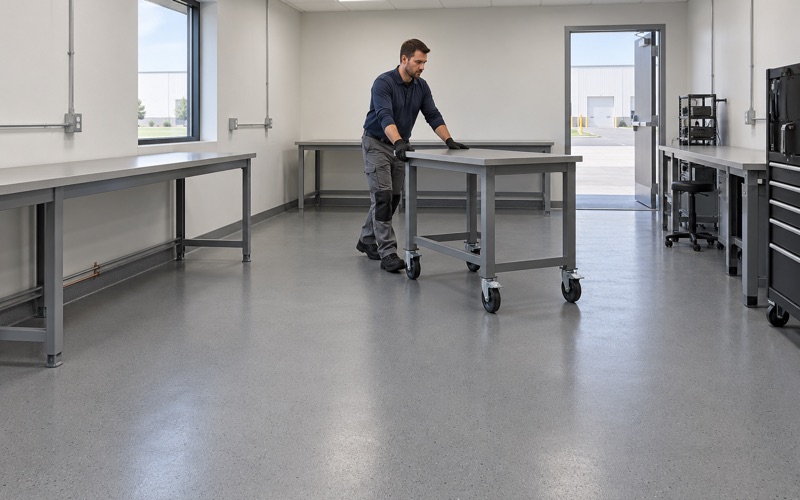
The usual sequence on a racked floor is coating, full cure, then racking. Installers drill down through the cured finish, set the anchors and bolt the plates. Done the other way around, coating between standing racks leaves hand-cut edges at each column and strips no grinder can reach.
So we ask for the rack drawing before we price the job. Knowing where the rows run tells us where a heavier system earns its cost, where a lighter coat will do, and where future anchor holes are most likely to land. It also tells us whether any slab repair has to happen before the racks cover it.
Re-racking leaves holes
Racks rarely stay put for the life of a building. A new tenant, a new product mix or a change of pallet size can move the rows, and each move leaves a grid of old anchor holes in the finish. Those holes need filling and the coating around them needs touching up, or the open edges become the place where wear starts.
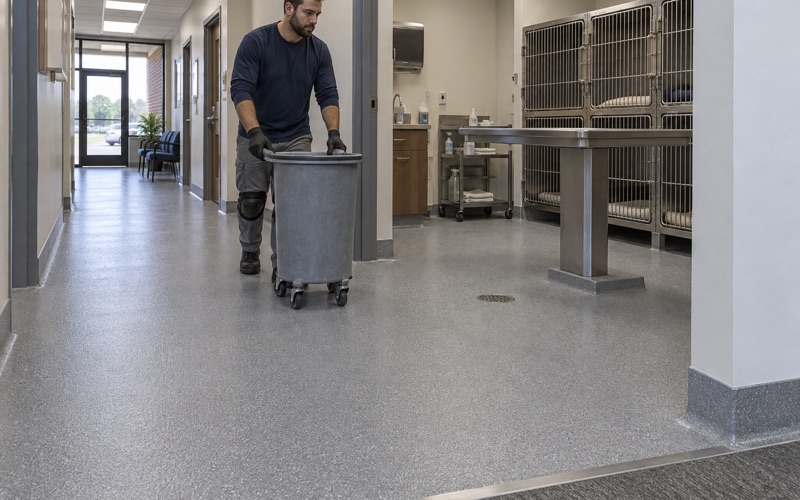
We build that upkeep into the scope instead of leaving it as a surprise. Because the proposal names the product line, a patch years later can match what is already on the floor. Because it lists the number of coats and the finished thickness, the repair can be built back up to the same profile.
Phasing around a working floor
A spec building that already has a tenant rarely gets an empty floor a second time. When an occupied space needs a re-coat or a re-rack patch, we phase the work around shifts, using overnight and weekend windows when a line cannot stop. Grinding dust is captured at the machine by vacuum, not rinsed toward a floor drain or a storm inlet.
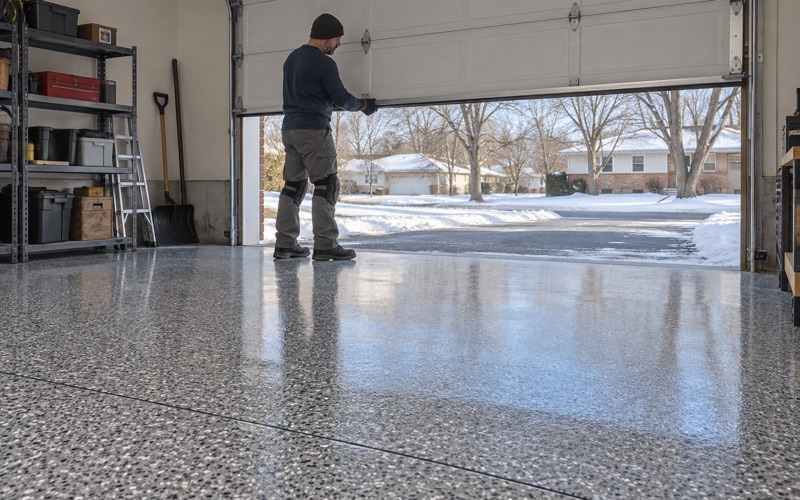
Cure scheduling follows slab temperature and dew point, not the calendar. A new shell that is not yet heated during a Quad Cities winter may have to wait for conditions, and we tell an owner that before a crew is booked. A finish that cures properly is the one that holds up when the anchors go in.
From the Industrial Park to the Next Spec Building
Eldridge’s industrial base
Eldridge is a city in Scott County with a 2020 Census population of 6,726, north of Davenport along U.S. Route 61 and part of the Quad Cities metropolitan area. It was incorporated on July 2, 1871 as Eldridge Junction, on land donated by Jacob Eldridge, and grew as a grain and livestock shipping center before its industrial parks were created.
Lewis Machine and Tool, now doing business as LMT Defense, broke ground on a manufacturing plant in the industrial park in 2017 after deciding to relocate from Milan, Illinois. In May 2021, TCC Materials broke ground on a cement products packaging plant at 600 Slopertown Road. We have not worked in either building and say nothing about their floors.
Reading the Iowa side correctly
Eldridge sits on the Iowa side, and the rules here are not Moline’s. Iowa sets no state VOC limit of its own; the federal rule in 40 CFR 59 Subpart D binds the manufacturers, so a low-odor system here is a comfort and re-entry choice rather than a legal one. Contractors in Iowa register under Iowa Code chapter 91C, which is a registration, not a license.
Building questions for a new shell belong to the City of Eldridge, and we leave code calls to its officials. Every quote we write says Moline, Illinois, and names Eldridge on its own line, because the rules change at the river. A floor coating is never sold as radon work or waterproofing, and we put that in writing too.
Planning the floor for the next tenant
The September 2025 presentation also mentioned a 3-5 year lead before Davenport is ready for west end development. Whoever builds the next spec building in Eldridge will hand a finished slab to a tenant who may not have chosen a rack layout yet. That gap is where the coating plan should be settled.
If you own or lease one of those buildings, bring us the rack drawing, the supplier’s anchor details and the move-in date. We will map the slab, test it for moisture, and lay out a coating and anchoring sequence that leaves room for the next re-rack. The floor should be ready for the racks, and ready for the day they move.
- 20+ Years on Concrete Floors
- Moisture Tested Before Pricing
- Diamond Ground, Never Acid Etched