Moline Epoxy Flooring has spent more than 20 years on epoxy flooring, and in Le Claire a good share of our planning goes into one narrow line: the place where a floor meets a wall. In any room that pours drinks, that seam is where syrup, meltwater and grit settle, and it is a detail the Food Code addresses by name.
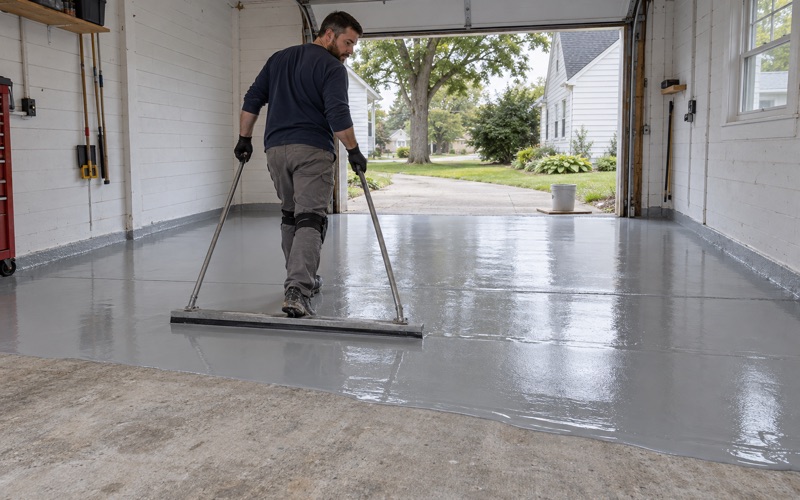
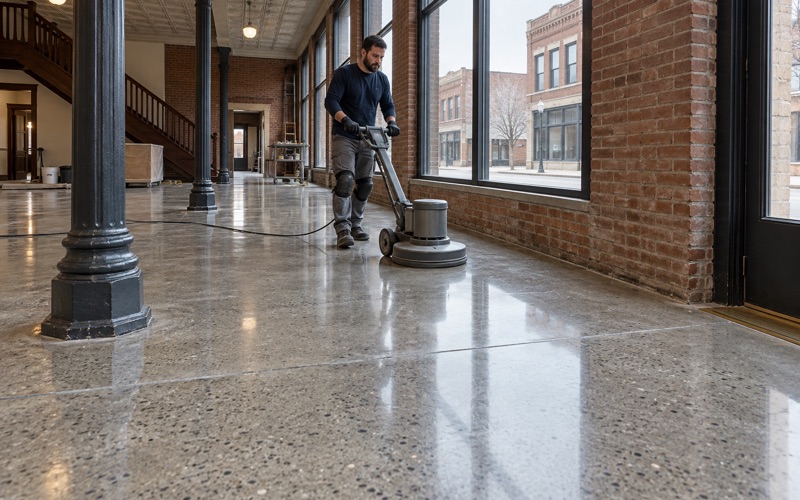
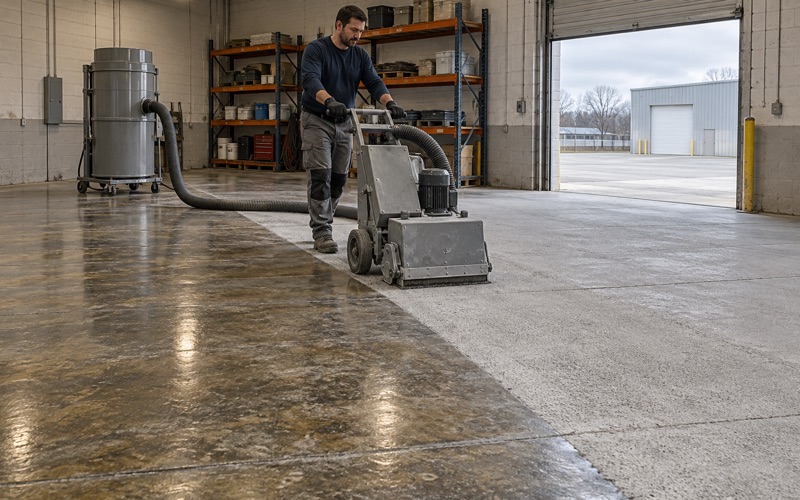
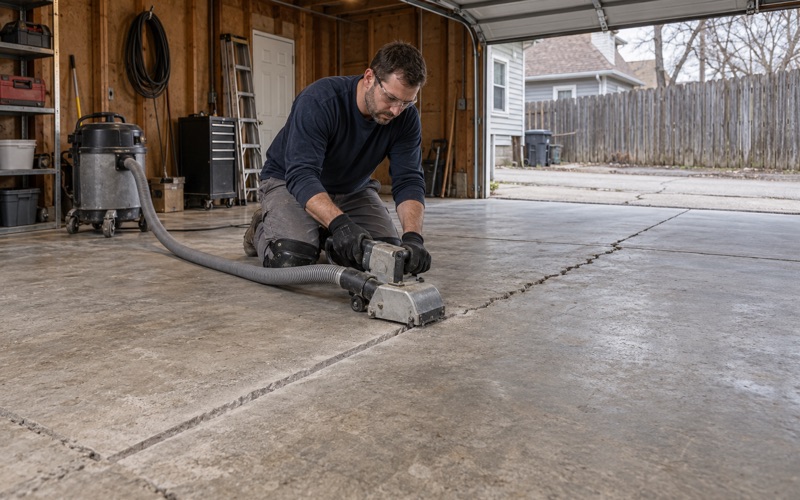
Our work starts with the slab, not the color chart. We open the concrete with a diamond grinder or a shot blaster, never an acid etch, then map every crack, spall and old coating. When a section needs repair or replacement before it should be coated, we tell the owner so, and the proposal names the product line, the coat count and the finished thickness so the floor can be checked against the quote.
Moisture is settled before price. A moisture test is written into the scope, and we walk through what a coating warranty leaves out before anything is sold, naming moisture vapor first. Because LeClaire is an Iowa city, a low-odor material is a comfort and re-entry choice for an occupied room, never something we present as a legal requirement, and every quote we write says Moline, Illinois, because the rules change at the river.
A Distillery on Cody Road That Became a Cocktail House
From sampling room to bar
Mississippi River Distilling Company sits at 303 N Cody Road, founded by brothers Ryan and Garrett Burchett, with a Cody Road whiskey series named for Buffalo Bill Cody, who was born in Le Claire. When House File 607 let craft distillers serve mixed drinks, the company became the first native distiller to obtain that special license, effective July 1, 2017.
That July, WVIK reported that the sampling area had been remodeled and renamed the Cody Road Cocktail House, and later summaries describe a menu of 20 mixed cocktails. We have never worked in that building and have not seen its floor. We mention it because it shows how quickly a tasting room in this town can change its use when the law changes.
What changes when a room starts mixing drinks
Pouring a measured sample and building cocktails ask different things of a floor. Mixed drinks bring ice, citrus, sugar syrups and constant wiping behind the bar, and cleaning moves from an occasional chore to a nightly routine. A finish picked for a showroom can look worn quickly under that pace, especially along the base of the back bar where mops and squeegees meet the wall.
For a Le Claire owner weighing a similar shift, such as a tasting room, event space or cafe adding a bar, we suggest treating the floor as part of the permitting conversation rather than a finishing touch. The standards described below come from Iowa law and the Food Code, not from any single building.
A fast-growing town with a mix of slabs
LeClaire grew from 2,847 people in 2000 to 4,710 in 2020, a 65.4% increase that makes it one of the fastest-growing communities in the Quad Cities. Census figures put 32.7 percent of its housing units in the 2000-or-later column and 22.1 percent at 1939 or earlier.
Housing counts are not a survey of commercial buildings, but they hint at the range of concrete in town, from recent pours to floors that have carried decades of tile, mastic and paint. Each of those asks for a different prep plan, which is why we map a slab before we price it rather than after the grinder reveals what was underneath.
Looking for epoxy-flooring closer to Eldridge? See Eldridge Epoxy-Flooring.
Why a Bar Counts as a Food Establishment in Iowa
Iowa Code 137F treats a beverage as food
Iowa Code 137F.1 defines food to include ice and a beverage, and it defines a food establishment as an operation that serves or otherwise provides food for human consumption. The statute then lists exclusions. Premises covered by a current class “A” beer permit are on that list; a distillery tasting or cocktail room does not appear on it.
Under that wording, a room that serves cocktails is serving food. For a flooring contractor, that is the reading that matters most, because it decides which surface standards apply before a single material is chosen. We would rather settle that question at the first walkthrough than discover it after the base is installed.
Scott County Health Department does the inspecting
In Scott County, food establishments are inspected by the Scott County Health Department, which serves the county under contract with Iowa DIAL. The standard it applies is statewide: under 481 IAC 31.1, Iowa adopts the 2017 Food Code with Supplement from the FDA, with listed exceptions.
We are not inspectors, and no coating carries a health department or FDA approval. What we can do is build a floor and base whose details follow the code language, then hand the owner product data and a written scope to show an inspector. Acceptance of the space stays with Scott County, where it belongs.
A bar without a kitchen is still covered
Some owners assume a bar that cooks nothing sits outside these rules. The state rule points the other way: 481 IAC 31.1 exempts establishments that prepare no food and limit service to ice, beverages, prepackaged snacks, popcorn or peanuts from the certified food protection manager requirement.
That exemption concerns who must hold a manager certificate. It only exists because such places are food establishments to begin with, and it says nothing about relaxing the floor, wall and base standards. We plan a drinks-only room to the same surface sections we would use for a room with a full kitchen.
Coved and Closed to 1 mm at the Floor-Wall Juncture
What section 6-201.13 says
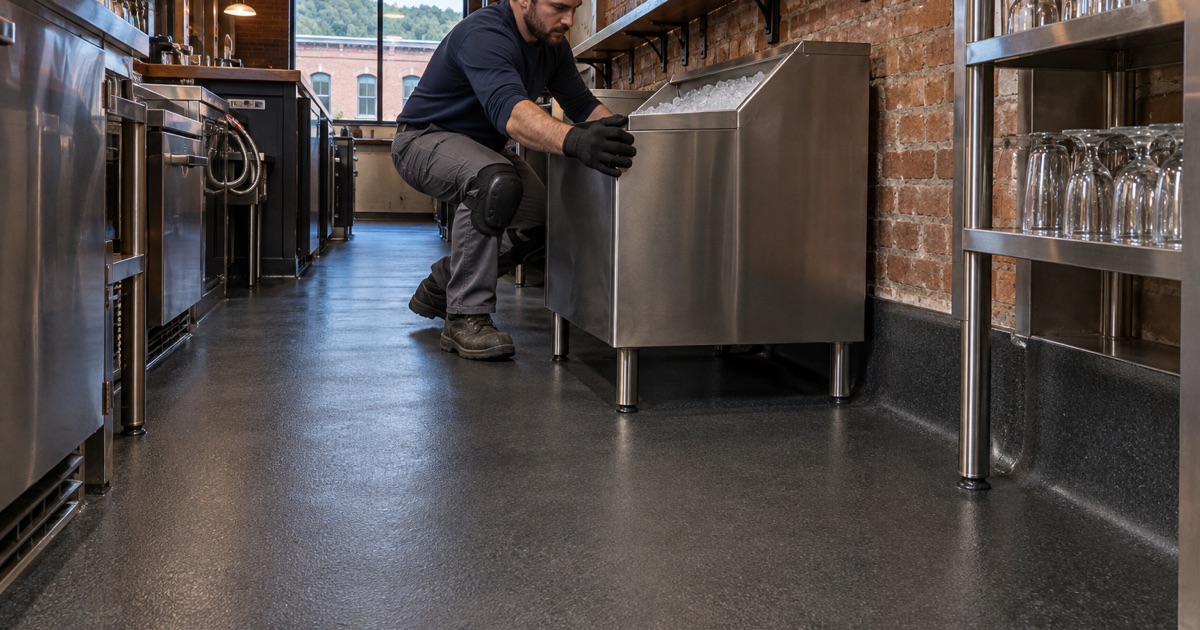
Food Code 6-201.13(A) covers food establishments that clean floors by methods other than water flushing. There, the floor and wall junctures must be coved and closed to no larger than 1 mm, which the code also writes as one thirty-second inch. Most bars are mopped or scrubbed rather than hosed, so part (A) is the one that usually applies.
Part (B) describes the alternative for water-flush cleaning: drains, a floor graded to drain, and junctures coved and sealed. That is a different design with its own plumbing questions. For a typical Le Claire bar or tasting room, the practical target is a rounded, closed seam that a mop can follow without leaving a line of residue.
Integral resin cove base
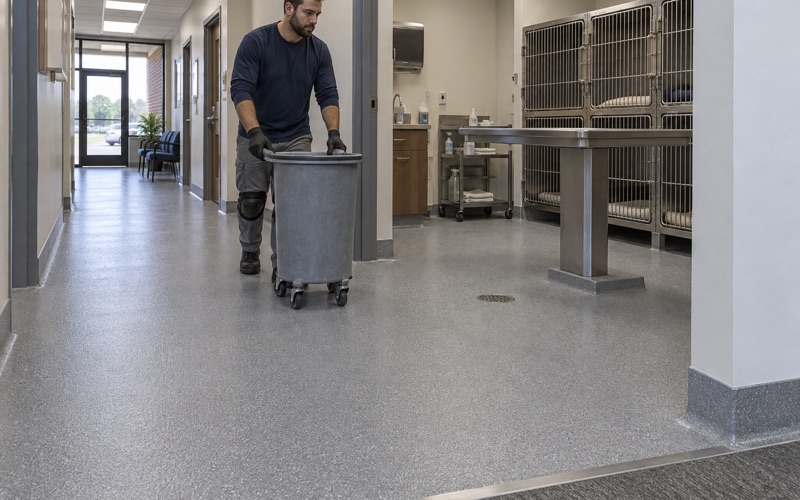
An integral cove base is built from the same resin family as the floor. After the slab and the lower wall are prepared, we trowel a cove up the wall from the floor, shape the radius, and then carry the body coat and topcoat across floor and cove in one continuous film. The result has no separate piece to peel away and no glue line at the toe.
The wall behind the cove matters as much as the floor in front of it. Block, poured concrete and framed walls each take the resin differently, and we check what is there before we promise a profile. Where a wall cannot hold a cove cleanly, we say so in the proposal and describe what would have to change first.
Rubber base versus a closed seam
A rubber or vinyl base glued to the wall over a coated floor leaves a joint at its bottom edge. When the adhesive lets go or the base is bumped by carts and kegs, that joint opens into a gap. A gap behind a rubber base is exactly the condition the coved-and-closed rule describes failing, which is why we steer bar areas toward the integral detail.
Rubber base still has a place in back offices or dry storage where the code language does not reach. We map the room by use, mark where the integral cove runs and where it stops, and show that line on the drawing so nobody is surprised at the transition.
Smooth, Durable and Easily Cleanable Behind the Bar
The surface standard in 6-101.11
Food Code 6-101.11(A) asks for indoor floor surfaces that are smooth, durable and easily cleanable wherever food establishment operations are conducted. In areas subject to moisture, such as food preparation areas, walk-in refrigerators, warewashing areas and toilet rooms, the surface must also be nonabsorbent.
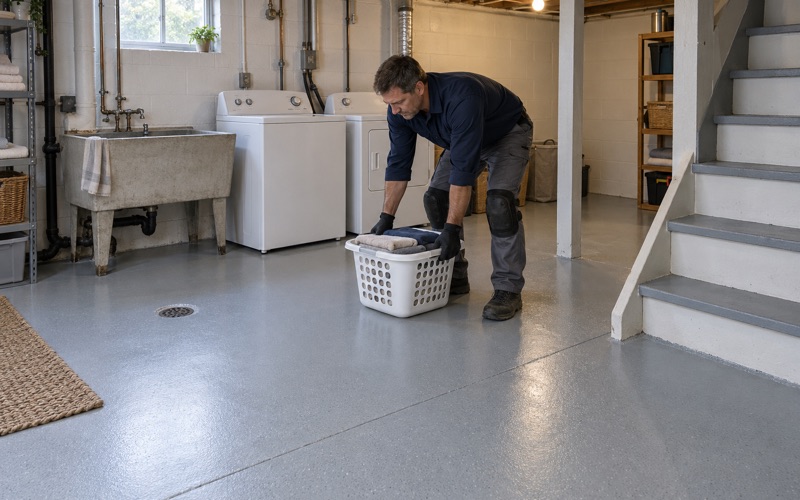
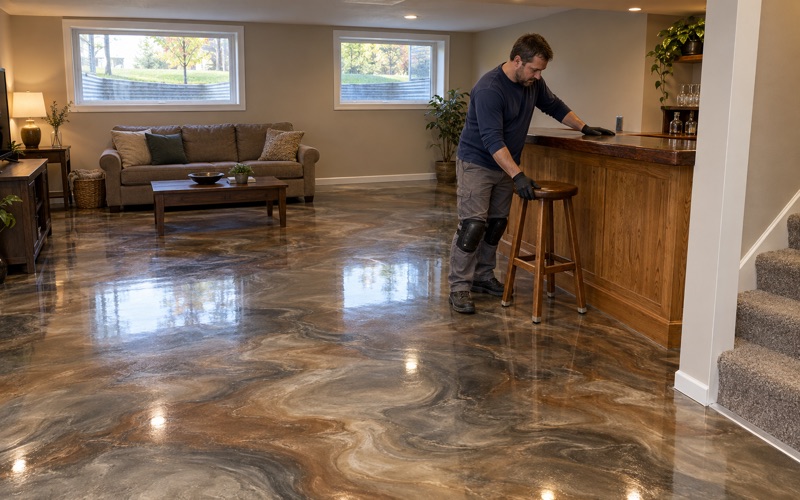
Section 6-201.14 keeps carpet out of those wet areas, and where carpet is used elsewhere it sits tight against the wall under the coving or is held away from the wall. A seamless resin floor answers the smooth and nonabsorbent language directly, which is a large part of why owners of drinks spaces ask us about it.
Testing and building the system
Before any coating, we test the slab. Depending on the floor, that means ASTM F1869 calcium chloride testing or ASTM F2170 in-situ relative humidity probes, and a moisture-mitigation primer goes into the scope when the readings call for one. A coating does not stop vapor coming up through concrete, and we say that in writing.
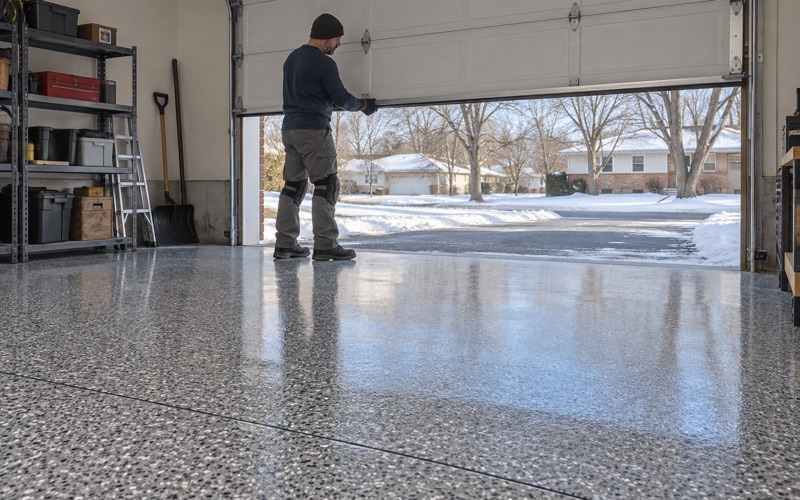
Over a sound, profiled slab, a common bar system is a 100% solids epoxy body coat, a quartz aggregate broadcast and a polyaspartic or polyurea topcoat, with urethane cement considered where wet areas run hot or constantly damp. The slip-resistant texture comes from the specified broadcast and topcoat, written into the scope rather than promised as a slogan.
Scheduling around service and cure
A bar rarely wants to close for long. We phase work around service hours, using overnight and weekend windows when a room cannot go dark, and we capture grinding dust at the machine with a vacuum rather than rinsing it toward a floor drain or storm inlet.
Cure times follow slab temperature and the dew point spread at the surface, not the calendar. A cold slab or a humid evening can stretch the window before glasses and stools go back on the floor, and we would rather move a reopening date than hand over a topcoat that has not finished curing.
- 20+ Years on Concrete Floors
- Moisture Tested Before Pricing
- Diamond Ground, Never Acid Etched